We're a few weeks out from breaking ground on our Mill Race project in Highton, and it's shaping up to be one of our more unique builds, a five bedroom, three bathroom, double storey home with a lot of thought behind the design.
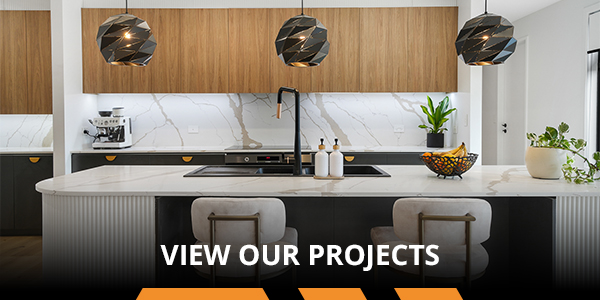
The standout feature is that the clients wanted two master bedrooms rather than the usual one. The first sits near the front of the house with easy access straight off the entry, ideal for parents or family visiting from overseas who want their own space. The second is at the rear of the property, the owners' own retreat, positioned off a large kitchen with a massive island benchtop and a hidden walk in pantry.
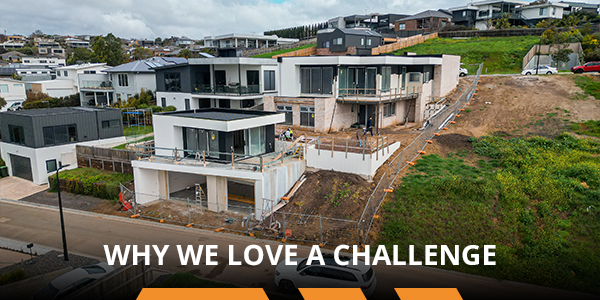
It's also a genuinely challenging site. We've got nine metres of fall across the block and a site cut of around two and a half metres, which means some seriously steep retaining walls to hold it all together. The finished structure will stand 9.2 metres above natural ground level, so it's a tall build by any measure.
The real driver behind the design, though, was the view. The clients wanted to make the most of their outlook over the Barwon River, so we flipped the layout. Instead of the usual arrangement, the kitchen, living and dining areas all sit upstairs, opening onto large sliding doors and windows that frame the river. It's the reverse of a typical floor plan, but it's exactly the right call for this block.
It's a complex project, and we're expecting it to take around 12 months from breaking ground to completion. We'll be sharing progress along the way, so keep an eye out for updates.
Interested in building in Geelong? Get in touch with Abhi today.