The better question is how your household actually runs. Who's home during the day? Does someone work from the spare room? Do you have a parent who struggles with stairs, or teenagers who need somewhere to make noise that isn't the lounge? Is the kitchen where everyone ends up, or is the garden the thing you care about most? Two families on the same Bendigo street can need completely different homes, even on identical blocks.
So before any drawings, I suggest a proper family brainstorm. Get everyone around the table and write down everything each person would love, without anyone saying "we can't afford that". The study, the walk-in robe, the shed, the pool. It all goes on the list. The negotiating comes later, and it goes much better when everyone feels they were heard first.
Once the list exists, split it in two: the things you must have, and the things you'd love if the budget stretches. That second step is where my design training earns its keep. Often a wish that looks expensive can be met with a smarter layout rather than more floor area. A well-placed nook can do the job of a whole extra room, and a bigger house is not automatically a better one.
One more thing worth thinking about early is how long you plan to stay. If this is your home for the next fifteen years or more, build for the life you want and worry less about what a future buyer might think. If you expect to sell within a few years, it pays to be more careful about going well beyond what the rest of the street offers.
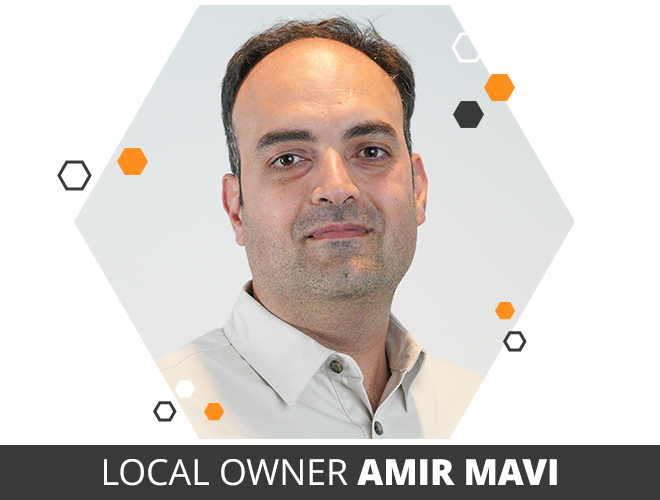
If you'd like help turning your list into a plan, I'm always happy to have a yarn. You can reach me at https://www.inh.com.au/bendigo/contact and we'll set up an obligation-free first chat.