Download Form
Enter your name and contact details below
Integrity New Homes Canberra is led by Antoni, who brings over two decades of experience in the building industry and a reputation for quality built over years working across the Canberra region. Antoni personally oversees every job, employing the finest local tradesmen to ensure clients receive the craftsmanship of a custom home builder while getting excellent value for their money.
The designs featured on this page are drawn from our metro range: versatile homes built for a variety of block sizes and budgets, from narrow-lot two-storey designs to spacious family residences with multiple living areas. Each home combines smart, functional floor plans with quality inclusions, giving you the flexibility to build a home that suits your block, budget and lifestyle.
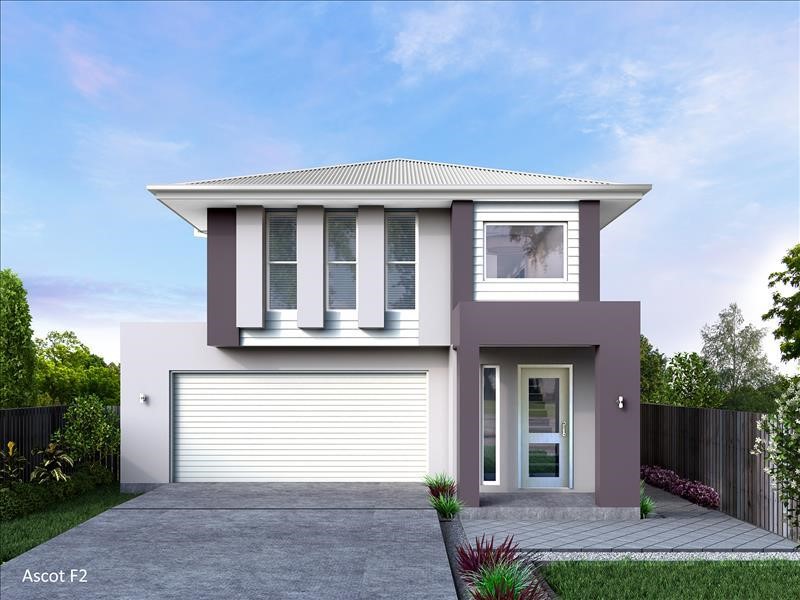
Win the space race with the Ascot 260, a three-bedroom home purpose-built for narrow lots, with an impressive void over the entry delivering an airy atmosphere throughout. The lower floor features generously open Family and Dining areas connected to the Kitchen with Breakfast Bar, flowing out to a year-round Alfresco. Upstairs, the three bedrooms are joined by an Ensuite, Bathroom, covered Balcony and a Rumpus or Nook.
Click here to see more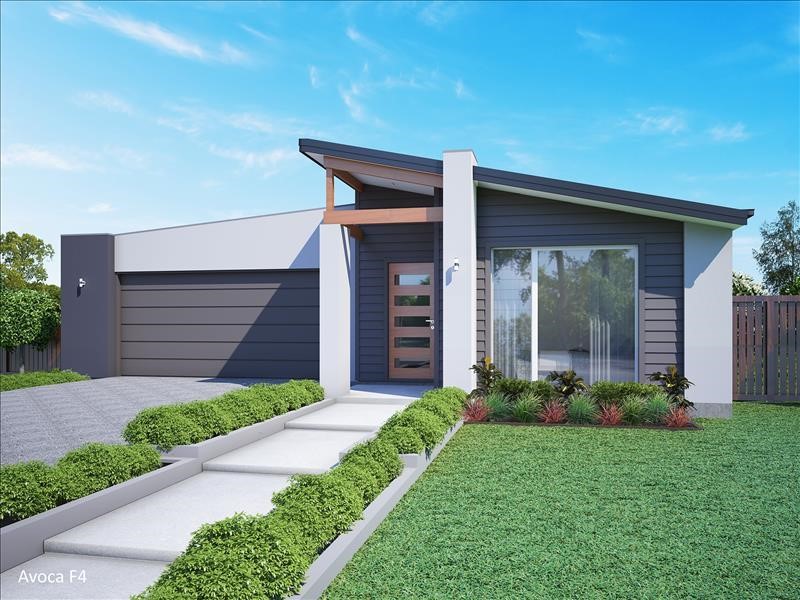
The Avoca 235 combines a cost-effective building form with multiple separate living areas, making it a longtime favourite with investors chasing appealing homes for the rental market. Its four bedrooms are positioned in defined but separated zones, ideal for tenants who each need their own personal space, while the Family, Dining and Kitchen service the rear of the home alongside a private Alfresco. The Lounge sits to the front, keeping living areas well zoned throughout.
Click here to see more
The Caxton 270 is a two-storey home suited to knockdown rebuild sites in established areas as well as compact blocks in new subdivisions. It offers four bedrooms and a Walk-In-Pantry, plus covered outdoor living areas to the front and rear of the upper floor for flexible entertaining. A voluminous open Kitchen, Dining and Family dominate the lower floor, with the Alfresco accessed through two sets of sliding glass doors.
Click here to see more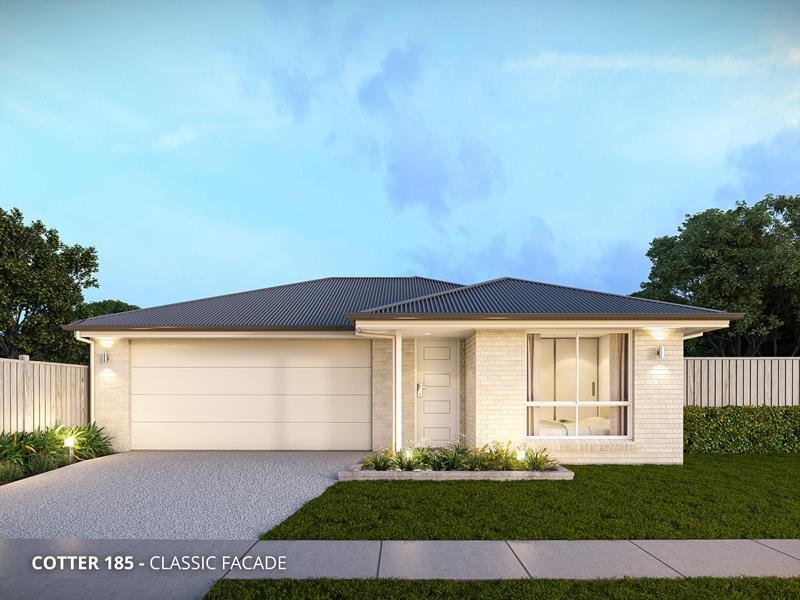
Introducing the Cotter, a spacious and modern 4-bedroom home perfect for families looking to build on a budget. The open-plan living area is the heart of the home, with a lounge room, separate media room, dining room and kitchen flowing out to the alfresco. With a frontage of just 10.90m, it's ideally suited to narrow lots in metro and new suburban estates.
Click here to see more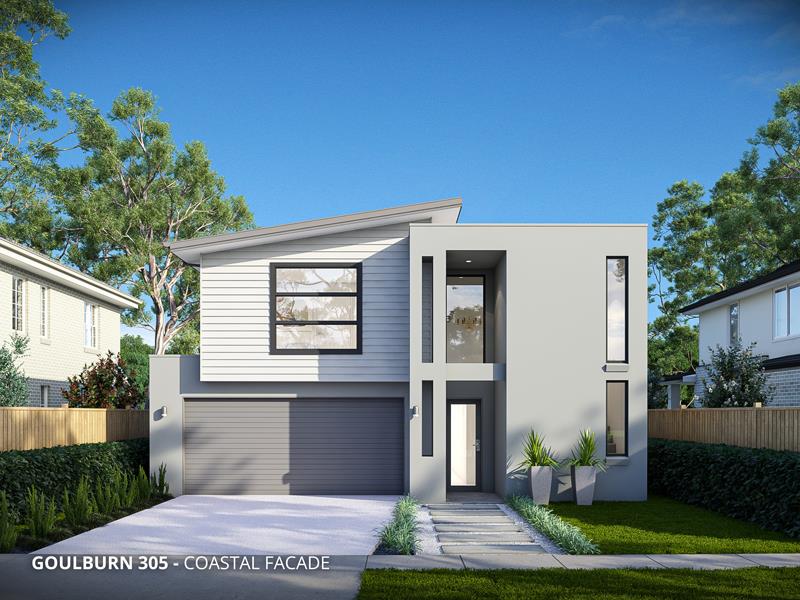
Introducing the Goulburn 305, a five-bedroom, four-bathroom home designed for the modern family seeking comfort and style. A grand open-plan living area connects the kitchen, dining and lounge on the ground floor alongside a dedicated media room, while upstairs the master suite enjoys a private ensuite alongside three further bedrooms and a second living space. The alfresco area extends the living space outdoors, all crafted with meticulous attention to detail.
Click here to see more
Talk with one of our highly qualified and experienced sales consultants and let Integrity New Homes Canberra change your world today!