Download Form
Enter your name and contact details below
Integrity New Homes Canberra is led by Antoni, who brings over two decades of experience in the building industry and a reputation for quality built over years working across the Canberra region. Antoni personally oversees every job, employing the finest local tradesmen to ensure clients receive the craftsmanship of a custom home builder while getting excellent value for their money.
The designs featured on this page showcase our designer range: architecturally striking two-storey homes with bold façades, generous living zones and premium inclusions like butler's pantries, media rooms and multiple outdoor entertaining areas. Whether you're after a grand family residence or a home that makes a statement on an elevated block, these designs bring a sophisticated, custom-home feel to every build.
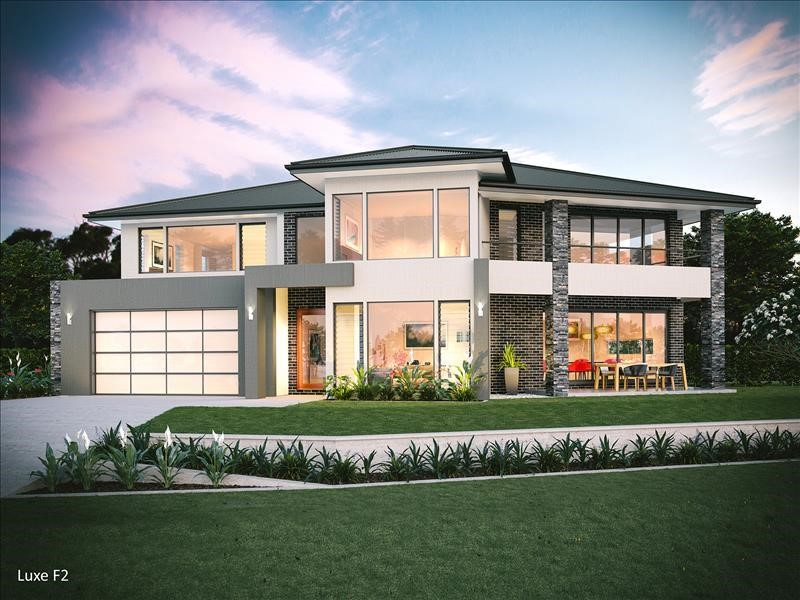
This grand and impressive two-storey home offers five bedrooms and has been designed in a striking "V" shape, creating interesting angles while still delivering a liveable, functional floor plan. A void from the lower floor entry through to the upper level creates an arresting front façade and an amazing sense of internal space, with the centrally located dining flowing into the family, kitchen and butler's pantry and out to both a front verandah and rear alfresco. Upstairs, the master suite with ensuite and walk-in-robe sits alongside three further bedrooms, a second bathroom and a front-facing balcony.
Click here to see more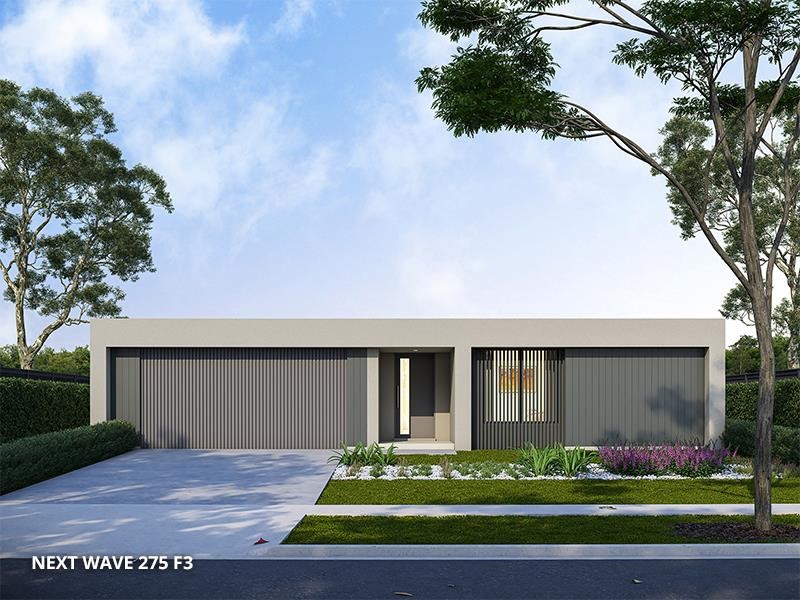
The Next Wave 275 encapsulates the essence of entertainment and spacious living, leaning into a contemporary look and feel throughout. With four large bedrooms, two spacious bathrooms and a fantastic open-plan living area that extends to the alfresco, it's a hit for those after a modern home with all the trimmings. Like all our designs, the Next Wave 275 can be customised to suit, with the flexibility to increase or decrease its footprint without losing what makes the design stand out.
Click here to see more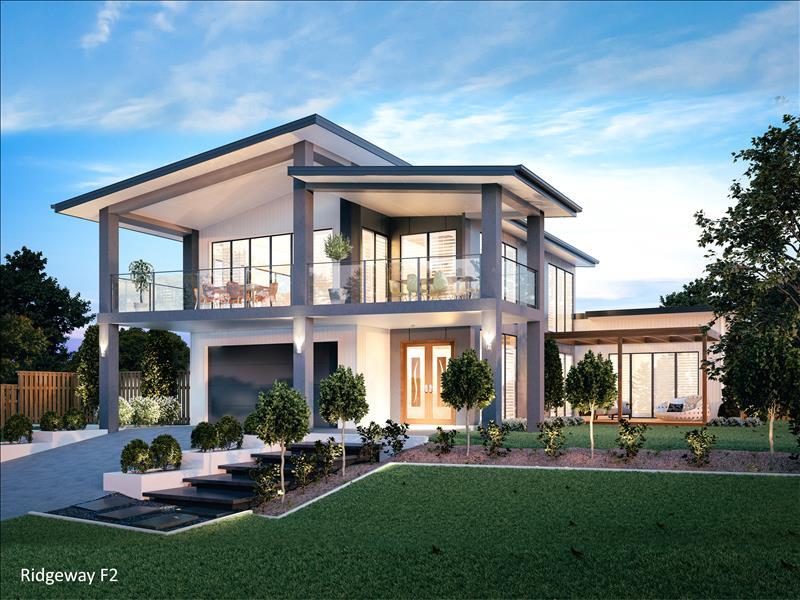
As the name suggests, this striking slab-on-ground two-storey home sits high and handsome on most blocks. Great nominal width delivers an airy upper living space with a large covered alfresco capturing front views, plus a generous lounge and dining area directly accessing the kitchen for year-round outdoor living. Downstairs there are four bedrooms, a rumpus, bathroom, ensuite, walk-in-robe and laundry.
Click here to see more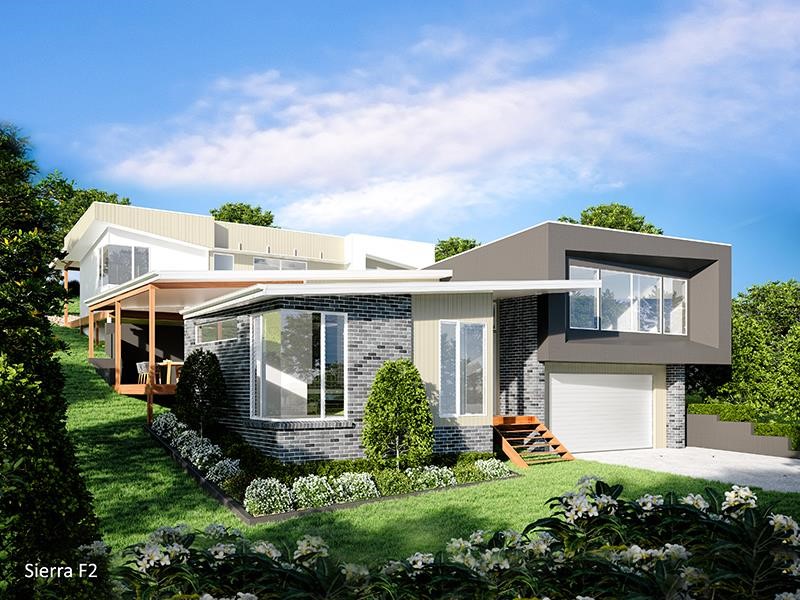
The Sierra 365 is part of a series of multi-level designs that make outstanding use of blocks high at the back, stepping the home down from an elevated rear position to street level for cooling breezes, breathtaking views and a commanding street presence. A hidden staircase off the lounge and entry leads to Bed 1, set above the garage with its own walk-in-robe and ensuite, while the main living wing features a generous kitchen, family and dining area opening onto a massive alfresco. Further bedrooms, a study, rumpus, bathroom and laundry complete the home, along with a rear patio for even more covered outdoor living.
Click here to see more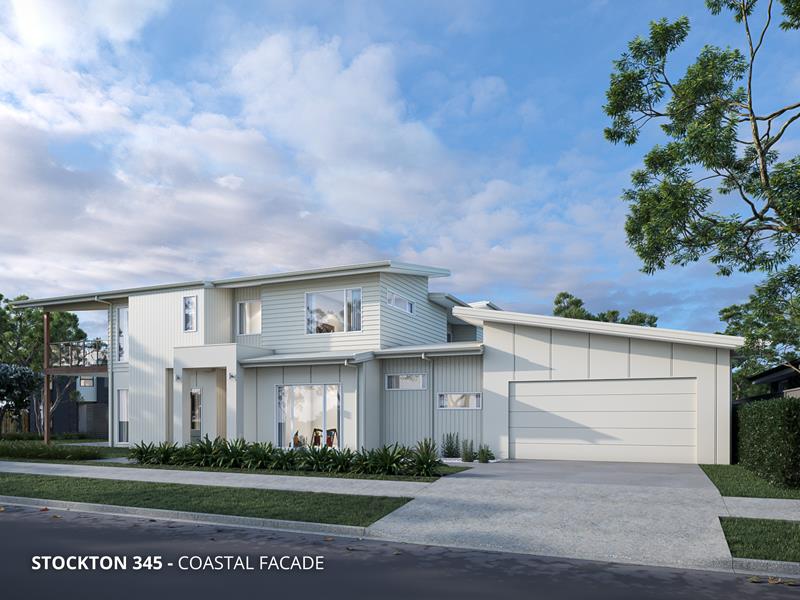
This creative two-storey design combines front, rear and side-facing covered outdoor living areas across both levels for a stylish five-bedroom family home. The Stockton 345 pairs a memorable façade with multiple decks, patios and a court, suited to slightly wider blocks. Generous kitchen spaces are enhanced by an adjoining family and dining area and a butler's kitchen, while a spacious living area flows off the entry at the front.
Click here to see more
Talk with one of our highly qualified and experienced sales consultants and let Integrity New Homes Canberra change your world today!