Download Form
Enter your name and contact details below
Integrity New Homes Geraldton is proudly locally owned and operated by Morgan Burger, a born-and-bred Geraldton local and carpenter by trade. With years of experience working on homes and building projects across the Midwest and beyond, Morgan combines a passion for building and a keen eye for detail with the professional systems and buying power of a national building franchise, backed by genuine local knowledge and care.
The designs featured on this page have been chosen for their coastal, split-level styling: homes purpose-built for steeper or view-facing blocks, making the most of front outlooks with wraparound balconies, elevated alfresco areas and internal staircases connecting the levels. Each design brings relaxed, beach-inspired living together with practical, family-friendly floor plans suited to Geraldton's coastal terrain.
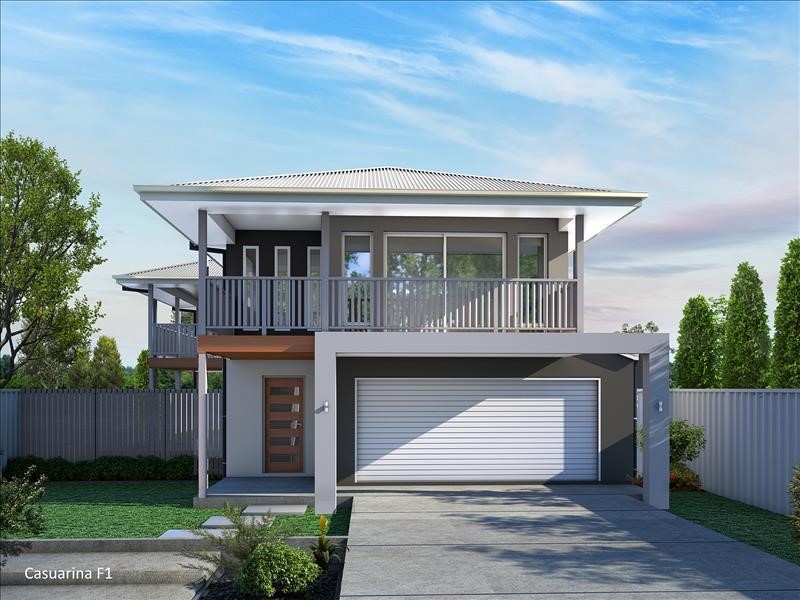
The Casuarina 265 takes a traditional two-storey layout, bedrooms up, living down, and gives it a tweak with multiple covered outdoor living areas, including a balcony wrapped around the front and a large covered alfresco with patio below. A void to the entry creates a real sense of openness the moment you walk in. Four bedrooms are on offer, with Bed 4 tucked on the lower floor near the powder room, and the double garage opens straight into the kitchen for easy grocery runs.
Click here to see more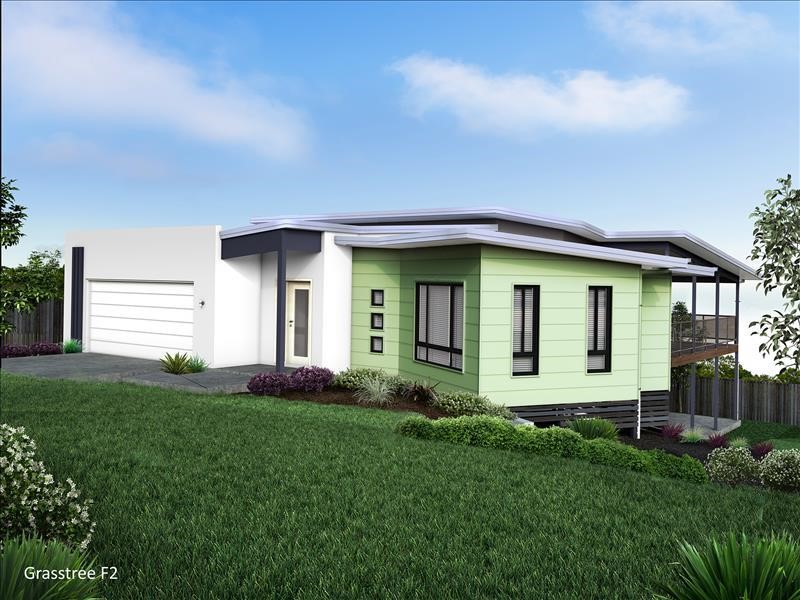
Purpose-built for steep and challenging blocks, the Grasstree 290 makes the most of the natural topography with three bedrooms and a study wing offset upstairs, complete with ensuite and walk-in-robe. An internal staircase links the levels, while the dining, lounge and kitchen open onto side and rear alfresco areas, complemented by a media room with double cavity sliding doors and a double garage.
Click here to see more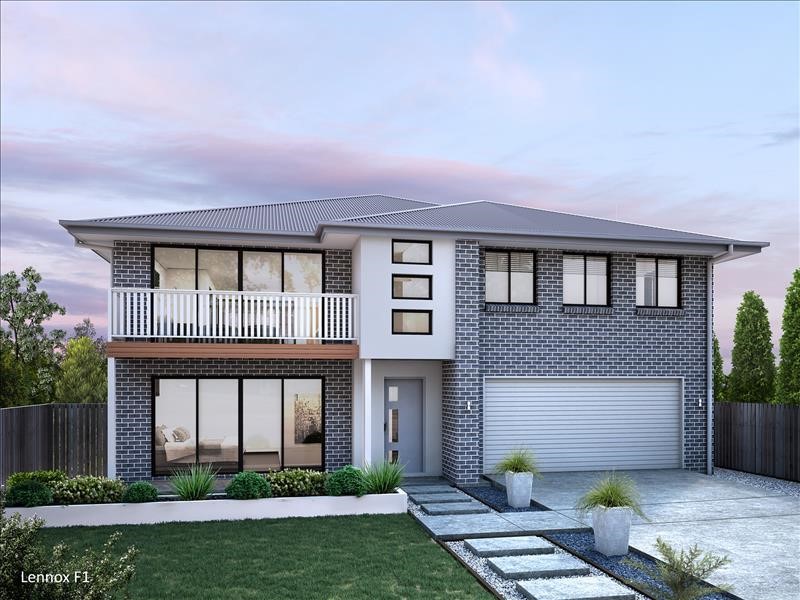
Inspired by lazy days at the beach, the Lennox 260 works well on steeper blocks and maximises views from the front across both levels. The lower floor offers a private guest room with ensuite, while upstairs holds three further bedrooms, an ensuite and bathroom. Family, dining and kitchen flow seamlessly out to the alfresco, alongside a private media room with a sliding cavity door, making this split-level design pack a real punch.
Click here to see more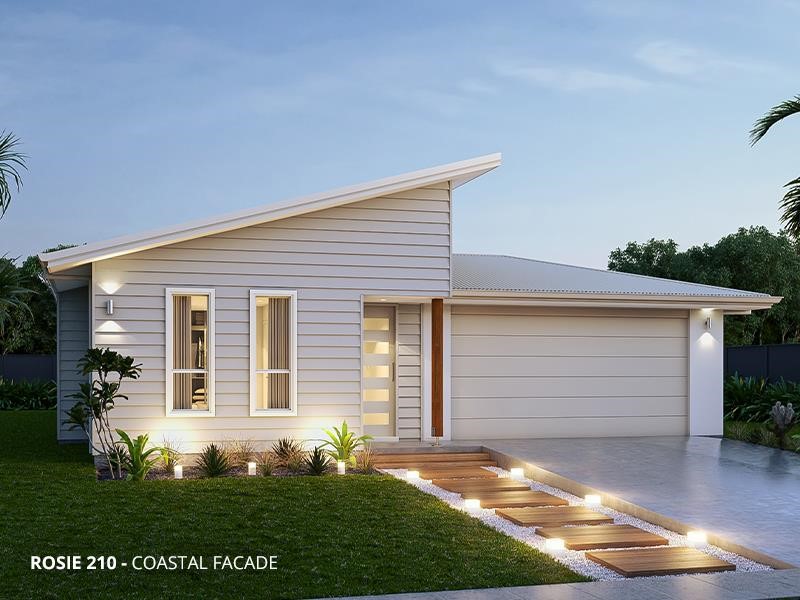
The Rosie 210 is the ultimate big family home on a budget, packing in five bedrooms, two living spaces and a double garage without breaking the bank. Bed 1 sits at the front of the home, giving parents extra privacy from the remaining bedrooms, while the family living area with quality kitchen, dining and media room offers plenty of everyday flexibility. A separate bathroom and toilet round out this practical, budget-conscious design for large families.
Click here to see more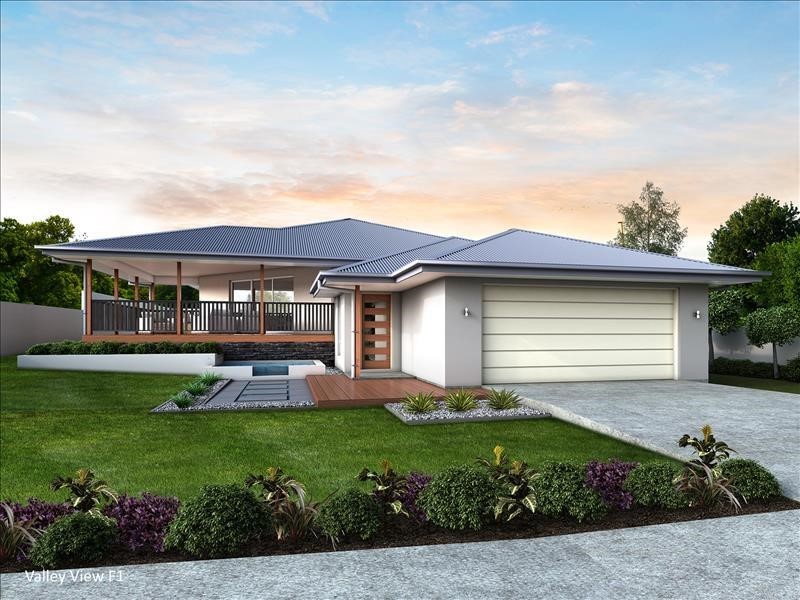
Designed for blocks with views to the front, the steep-site-ready Valley View 260 is dominated by a forward and side-facing alfresco that opens into the kitchen, lounge and dining through large sliding glass doors. To the rear, the Bed 1 module with ensuite and walk-in-robe is set apart from the wing housing Beds 2, 3 and 4, bathroom, separate WC and laundry. A computer nook tucked behind the double garage adds a quiet spot for working from home.
Click here to see more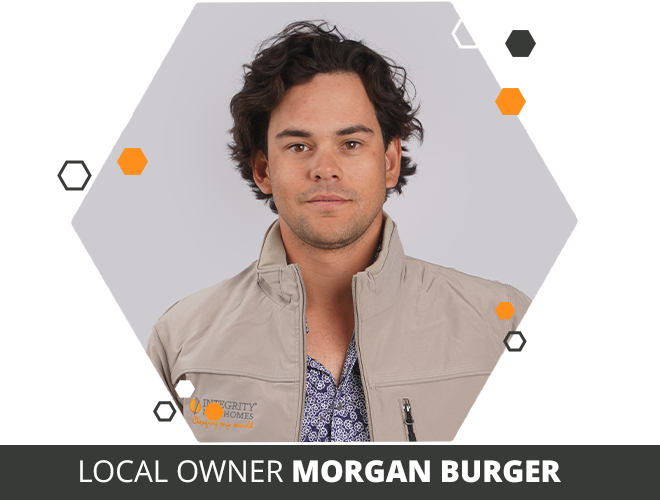
Talk with one of our highly qualified and experienced sales consultants and let Integrity New Homes Geraldton change your world today!