Download Form
Enter your name and contact details below
Integrity New Homes Geraldton is proudly locally owned and operated by Morgan Burger, a born-and-bred Geraldton local and carpenter by trade. With years of experience working on homes and building projects across the Midwest and beyond, Morgan combines a passion for building and a keen eye for detail with the professional systems and buying power of a national building franchise, backed by genuine local knowledge and care.
The designs featured on this page showcase our acreage range: expansive homestead-style homes built for larger rural blocks, with wide frontages, multiple living zones and generous outdoor entertaining areas. Each design pairs spacious, family-friendly floor plans with the flexibility to accommodate extended family or guests, bringing country-style living together with modern comfort.
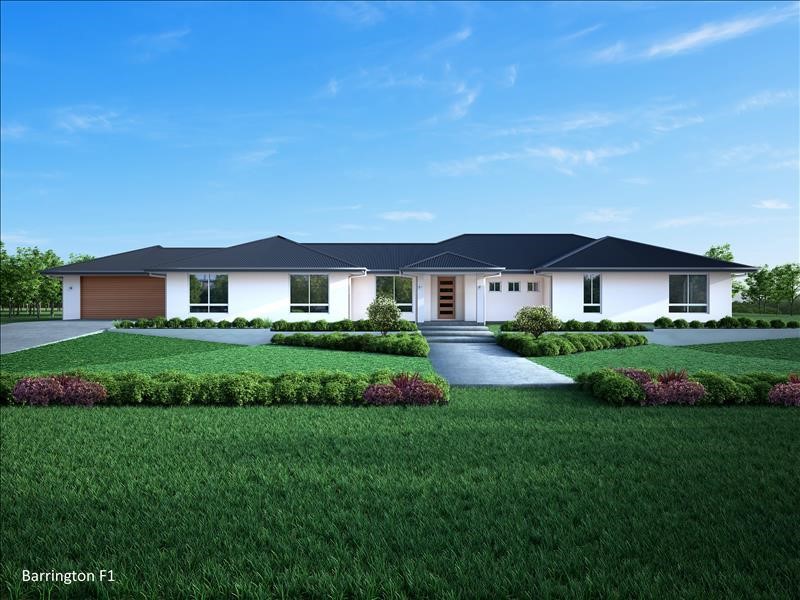
The Barrington 240 is a wide-sprawling rural homestead home that maximises views to the rear through extensive use of glass, positioned long across the block with four bedrooms plus an ensuite and bathroom module. A centrally located covered alfresco bridges the lounge and dining, while a light-filled kitchen offers generous bench space and a breakfast bar. A computer nook off the hall adds everyday practicality to this rural acreage design with city comforts.
Click here to see more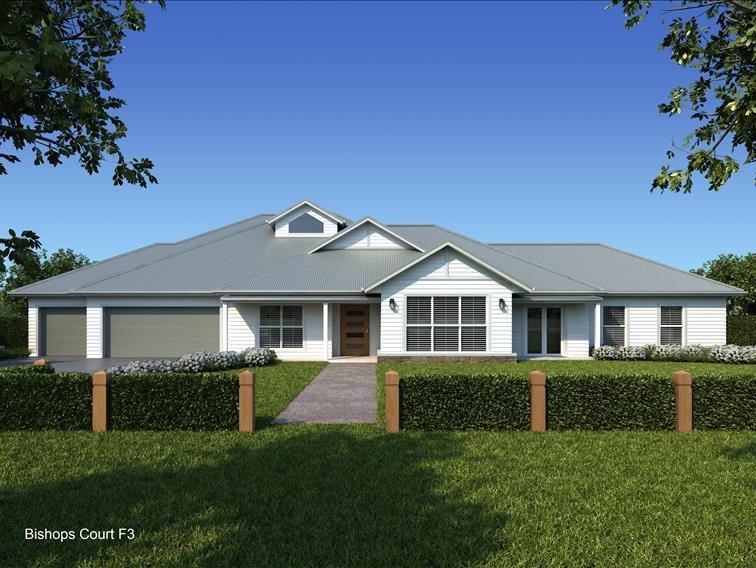
The Bishops Court 455 is a grand acreage-styled home designed for families who value luxury, space and effortless entertaining, balancing open-plan living with private retreats. Spacious bedrooms and multiple living zones surround an open-plan kitchen, living and dining area that flows out to the alfresco, complemented by a dedicated media room, separate lounge and upstairs retreat. A luxurious master suite, dedicated study and oversized garage round out this elegant, family-focused design.
Click here to see more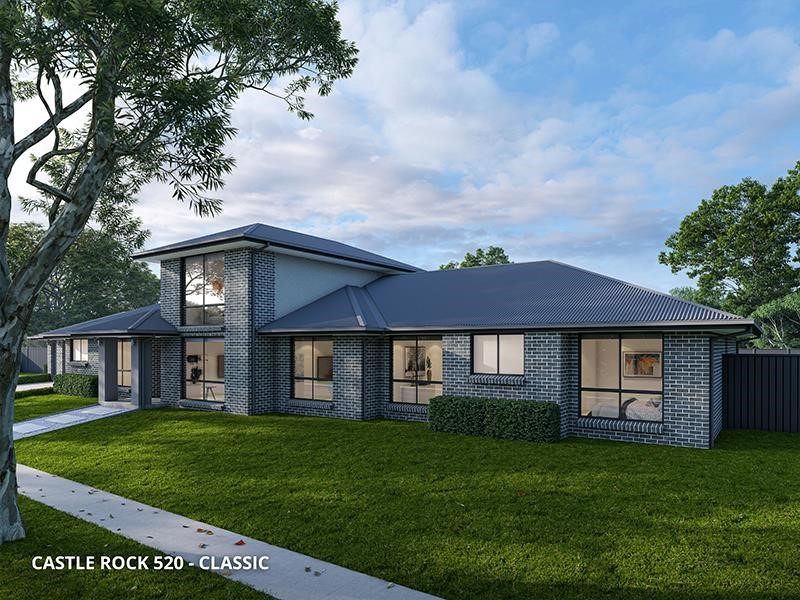
The Castle Rock is a celebration of acreage-style living, pairing country charm with a modern layout and foundation. The home separates the primary bedroom, guest bedroom and remaining bedrooms for maximum privacy, with a large rumpus room, and a central kitchen, dining and family area adjoined by a theatre room. A games room on the upper floor adds a fourth living space and a fantastic nod to family fun.
Click here to see more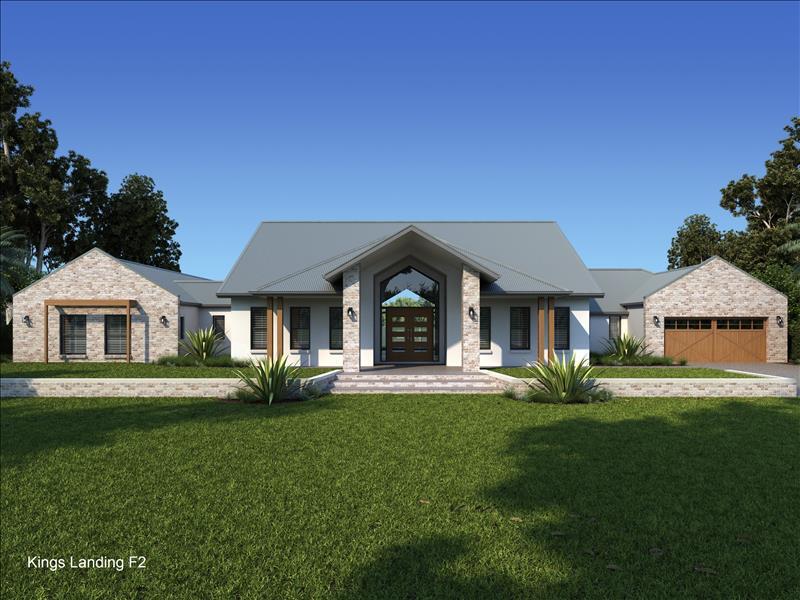
The Kings Landing 565 is one of the largest homes in the Integrity New Homes range, a rural acreage-inspired five-bedroom design with an eye-catching façade of face brick piers, hardwood timber posts and extensive glazing. A grand foyer opens onto the dining and covered alfresco, alongside a walk-through kitchen with butler's pantry, a fireplace-warmed lounge and a spacious rumpus with bi-parting sliding doors. Bed 1 enjoys a private balcony, walk-in-robe and ensuite, while a theatre, office and further robed bedrooms complete this true homestead-style forever home.
Click here to see more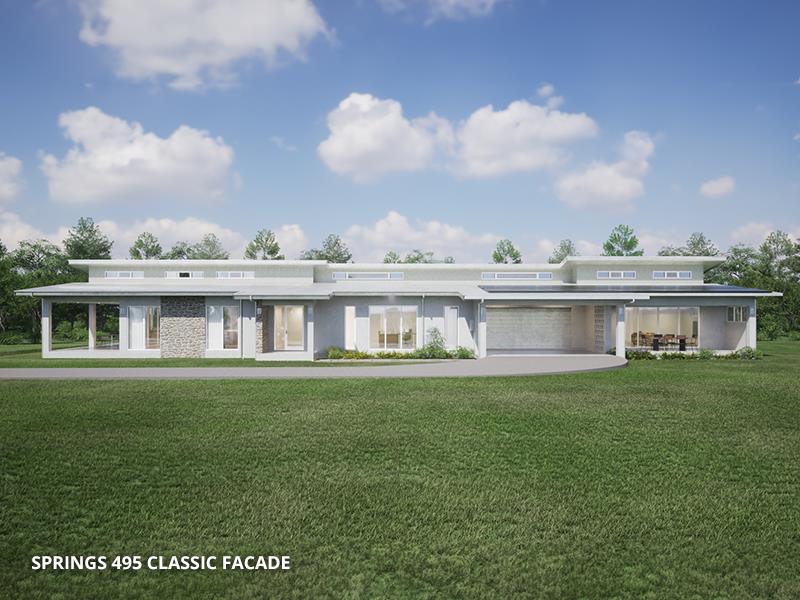
The Springs is a stunning acreage-style, dual-occupancy home offering two separate living areas and four bedrooms split evenly across each section, ideal for privacy and togetherness alike. A generous living area in the primary dwelling flows seamlessly to a large alfresco terrace, while a gourmet kitchen with walk-in pantry, double garage and additional carport add practicality throughout. Perfectly suited to multi-generational living or as an investment with a rentable separate dwelling, the Springs delivers modern elegance at a generous scale.
Click here to see more
Talk with one of our highly qualified and experienced sales consultants and let Integrity New Homes Geraldton change your world today!