Download Form
Enter your name and contact details below
Integrity New Homes Ipswich is a locally owned and operated builder backed by the buying power and proven systems of a trusted national brand. Our local team combines the purchasing power of a national builder with the personal service only a local builder can deliver, using industry-leading job management software to track every build and keep clients informed from contract to handover.
The designs featured on this page showcase the breadth of our range, from grand double-storey family homes to contemporary single and multi-level layouts. Each design offers generous bedroom counts, open-plan living zones and versatile outdoor entertaining areas, with the flexibility to be customised to suit your block, lifestyle and budget.
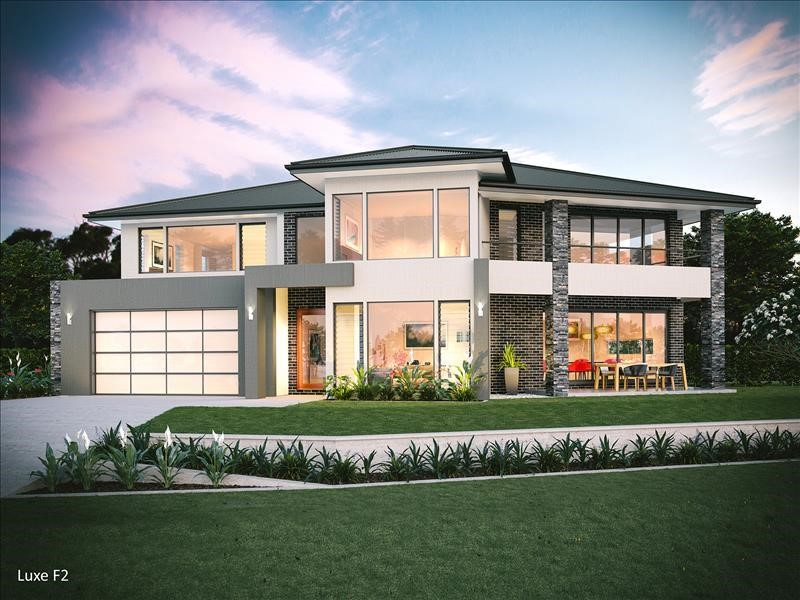
This truly grand and impressive two-storey home offers five bedrooms and a striking void connecting the entry through to the upper level. Designed in a distinctive "V" shape, it delivers eye-catching street appeal alongside a highly liveable, functional floor plan. Living areas flow from the Family and Kitchen with Butler's Pantry out to both a front verandah and a rear alfresco, while the upper floor houses a private master suite with ensuite and walk-in-robe. If you're after a home with real style and panache, the Luxe 445 is well worth a look.
Click here to see more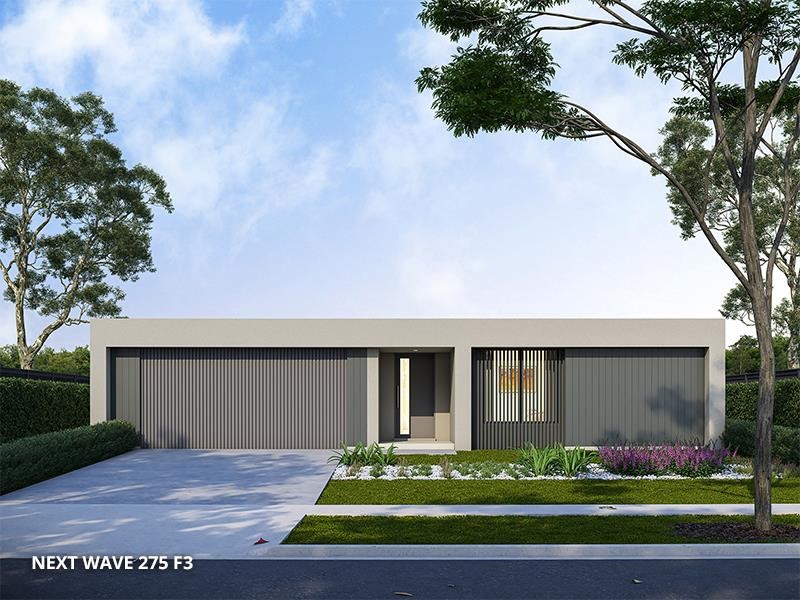
The Next Wave 275 encapsulates the essence of entertainment and spacious living, with a contemporary look and feel throughout. Four large bedrooms and two spacious bathrooms open onto a fantastic open-plan living area that extends out to the alfresco, perfect for modern family life. Like all our designs, the Next Wave 275 can be customised to suit your needs without losing any of the fundamentals that make it stand out.
Click here to see more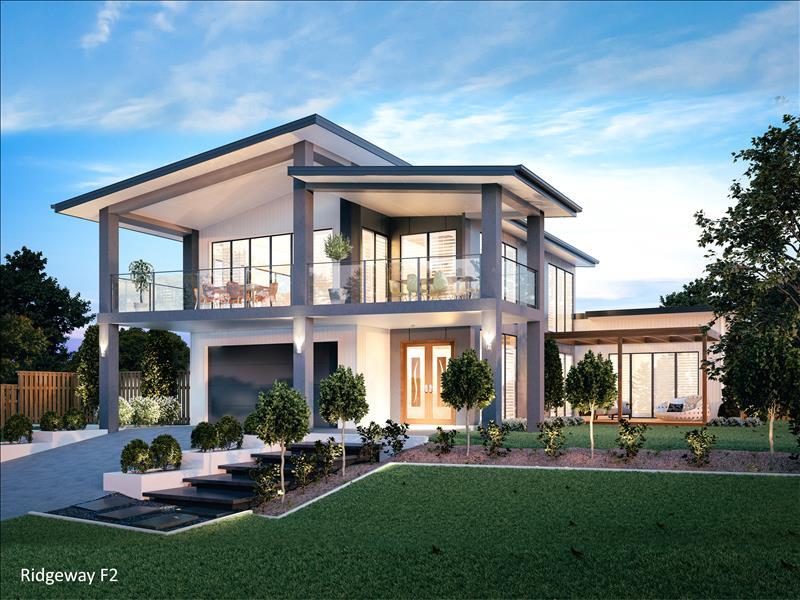
As the name suggests, this not-so-traditional two-storey home sits high and handsome on most blocks. Upstairs delivers an airy living space with a large covered alfresco, a spacious Lounge and Dining area flowing directly from the Kitchen, plus a Walk-In-Pantry and architect-inspired void. Downstairs you'll find four bedrooms, a Rumpus room, bathroom, ensuite, walk-in-robe and laundry, rounding out a home with genuine street presence and everyday liveability.
Click here to see more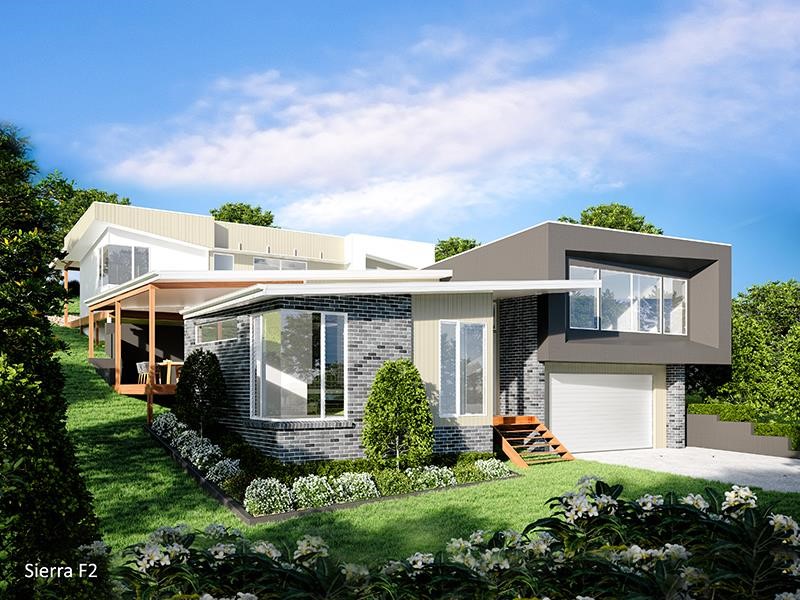
The Sierra 365 makes outstanding use of blocks that sit high at the back, stepping down from an elevated rear position to street level for cooling breezes and a commanding street presence. A covered porch leads into a generous lounge, with stairs rising to an expansive living zone where the Kitchen, Family and Dining open onto a massive alfresco. A private staircase leads to a secluded Bed 1 with walk-in-robe and ensuite, while additional bedrooms, a study, rumpus, bathroom and laundry complete this versatile four-bedroom design.
Click here to see more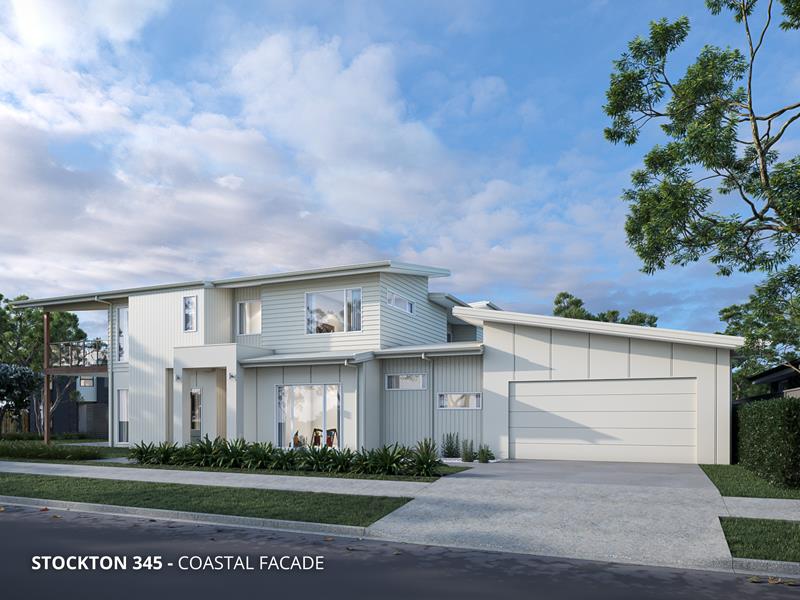
This creative two storey design combines front, rear and side-facing covered outdoor living areas across both levels, delivering a stylish five-bedroom family home. The Stockton 345 boasts a memorable facade and really breathes on wider blocks, offering multiple decks, patios and a court. Generous Kitchen spaces adjoin the Family and Dining and a Butler's Kitchen, while a spacious Living area flows off the entry, complemented by an ensuite, bathroom, powder room and laundry.
Click here to see more
Talk with one of our highly qualified and experienced sales consultants and let Integrity New Homes Ipswich change your world today!