Download Form
Enter your name and contact details below
Integrity New Homes Brisbane is led by Master Builder Darren Jones, bringing together a skilled team of tradespeople, design consultants and project specialists dedicated to crafting homes of enduring quality. As a locally owned business within the Integrity New Homes network, we combine the personalised service of a boutique builder with the innovation, efficiencies and buying power of a national brand — delivering architecturally designed homes with precision, integrity and uncompromising craftsmanship at every stage.
The designs featured on this page are suited to Brisbane's coastal and near-coastal lifestyle, with open-plan living, generous alfresco spaces and layouts designed to capture light, breeze and views. From budget-conscious family homes to split-level and two-storey designs built for sloping blocks, each home in this range brings comfort, style and everyday liveability to Brisbane living.
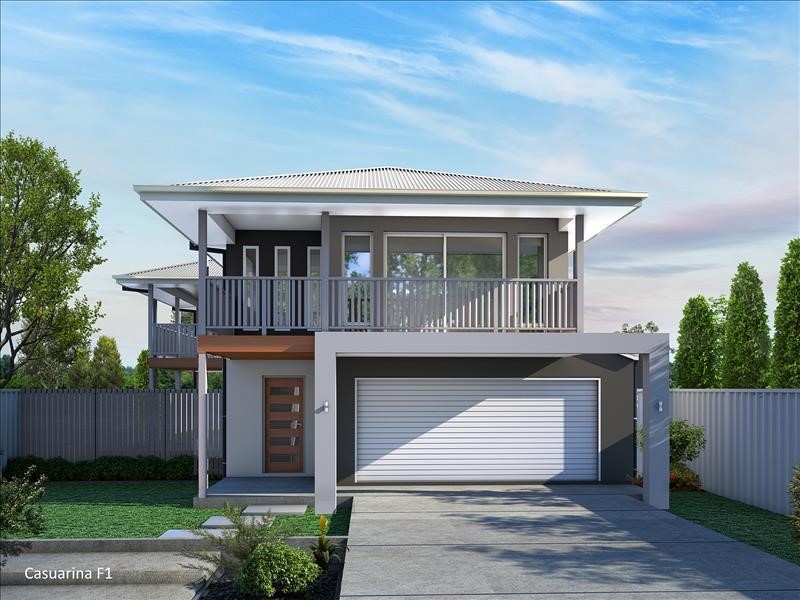
The Casuarina 265 takes a traditional two-storey layout — bedrooms upstairs, living areas down — and adds multiple covered outdoor spaces, including a wrap-around balcony and a large upper-floor alfresco with a patio below. A void at the entry creates an open, airy first impression, while four bedrooms include a private fourth bedroom on the lower floor, set apart from the main living areas. With the double garage opening straight into the kitchen, everyday living is kept simple and convenient.
Click here to see more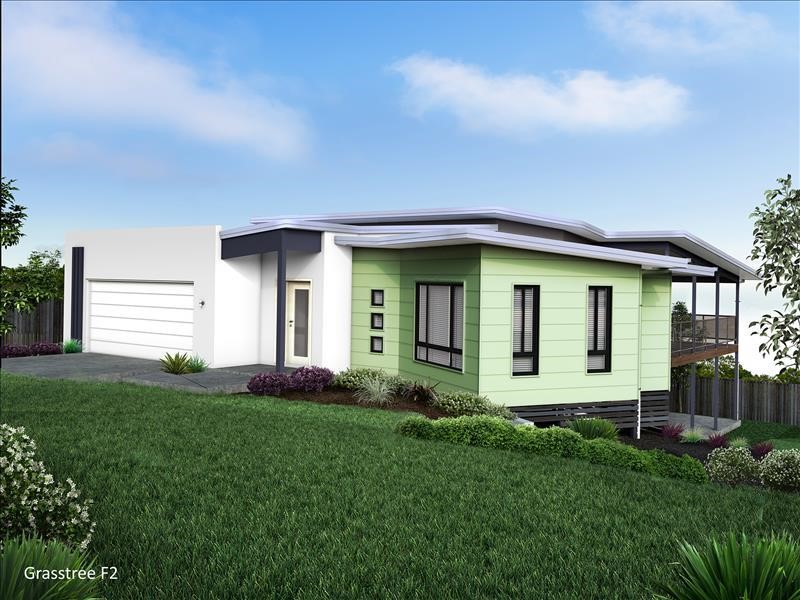
Purpose-built for steep and challenging blocks, the Grasstree 290 makes the most of natural topography without compromising on style or liveability. The upper floor angles the main bedroom and study wing away from the rest of the home, while the dining, lounge and kitchen open onto a side and rear alfresco. With three bedrooms downstairs, a double garage and a media room with cavity sliding doors, it's a smart option for anyone after something different on a difficult site.
Click here to see more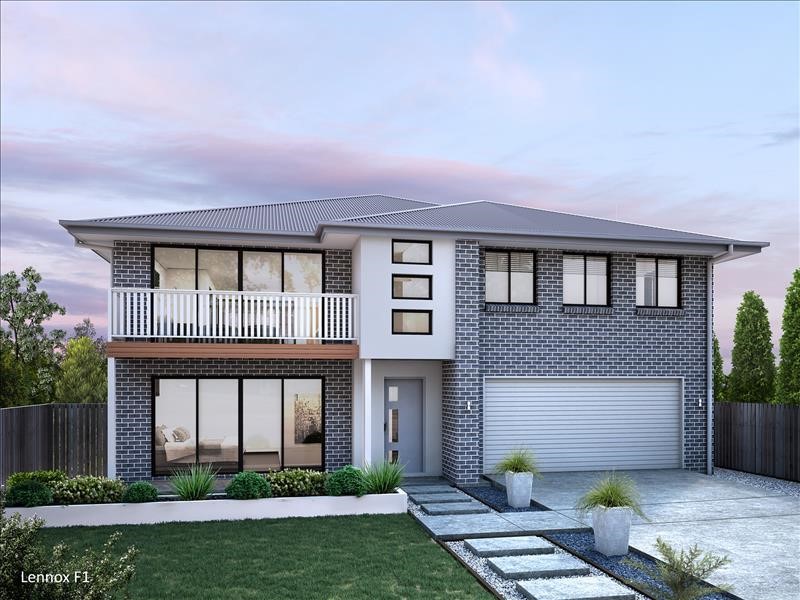
Inspired by lazy days at the beach, the Lennox 260 is designed for steeper blocks, maximising views from the front on both levels. The lower floor features a private guest room with ensuite, while upstairs offers three bedrooms, a further ensuite and bathroom, plus a family, dining and kitchen area that flows out to the alfresco. A private media room with a cavity sliding door rounds out this punchy split-level design.
Click here to see more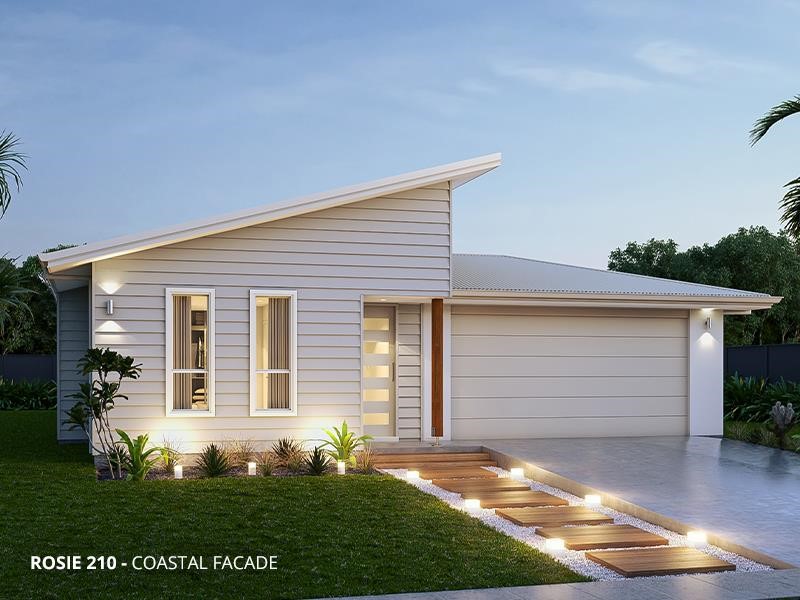
The Rosie 210 is the ultimate big family home on a budget, packed with 5 bedrooms, two living spaces, a double garage and large bedrooms. Bedroom One sits at the front of the home, giving parents space from the kids' bedrooms, while the primary living area offers a family space, quality kitchen and central dining, complemented by a separate media room. It's a fantastic design for large families wanting to live life to the fullest without hurting the wallet.
Click here to see more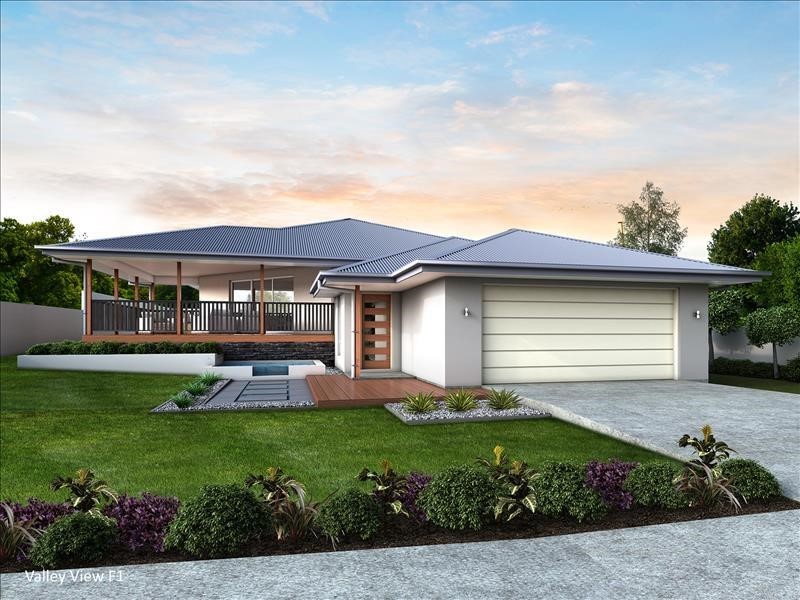
Designed for blocks with views from the front, the Valley View 260 is dominated by a forward and side-facing alfresco that creates a dramatic outdoor living space. The alfresco flows through large sliding doors into the open-plan kitchen, lounge and dining, while the main bedroom suite is set apart from the three secondary bedrooms at the rear. A tucked-away computer nook behind the double garage offers a quiet spot for work or study.
Click here to see more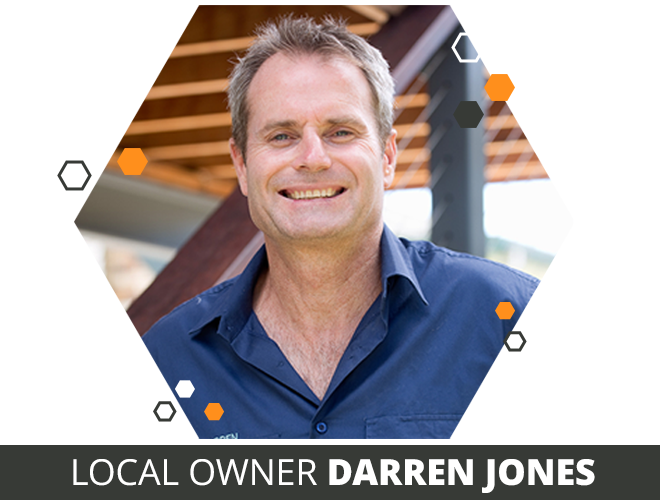
Talk with one of our highly qualified and experienced sales consultants and let Integrity New Homes Brisbane change your world today!